
October 15, 2020
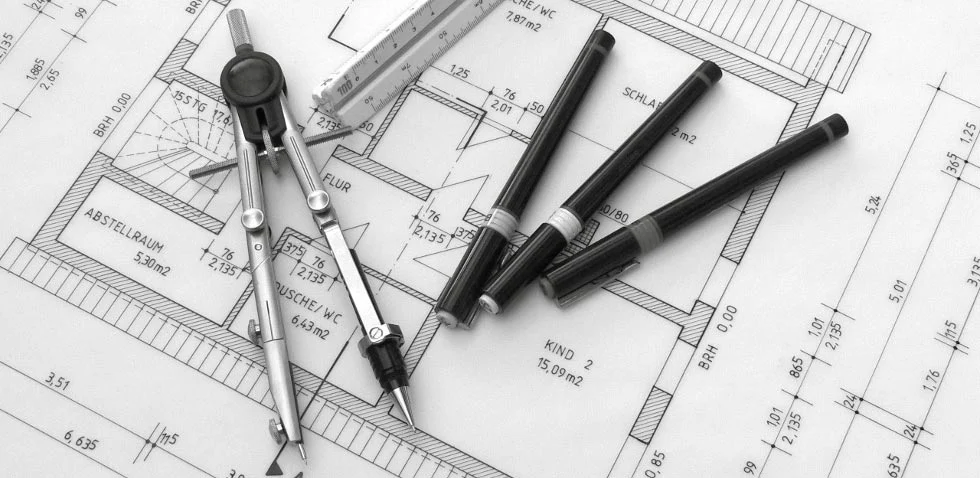
Computer aided design or CAD can in broad terms be defined as creation, modification, analysis, or optimization of a design…
Read More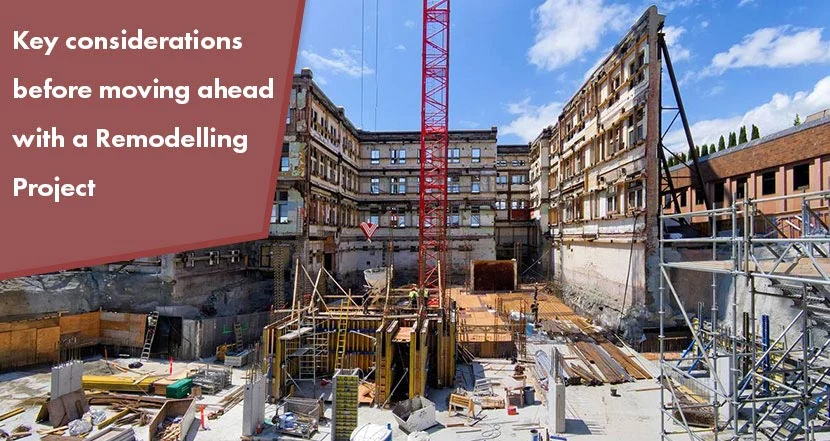
October 8, 2020
Remodelling in its own way can be as exciting and rewarding as constructing a brand new building from scratch. That…
Read More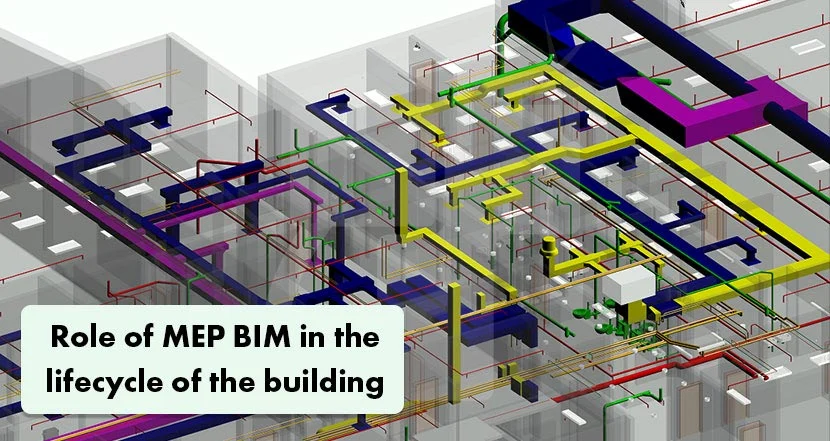
October 1, 2020
The traditional Drafting Company uses CAD Software to create mechanical, electrical and plumbing systems in 2D. This helps convey the intent of…
Read More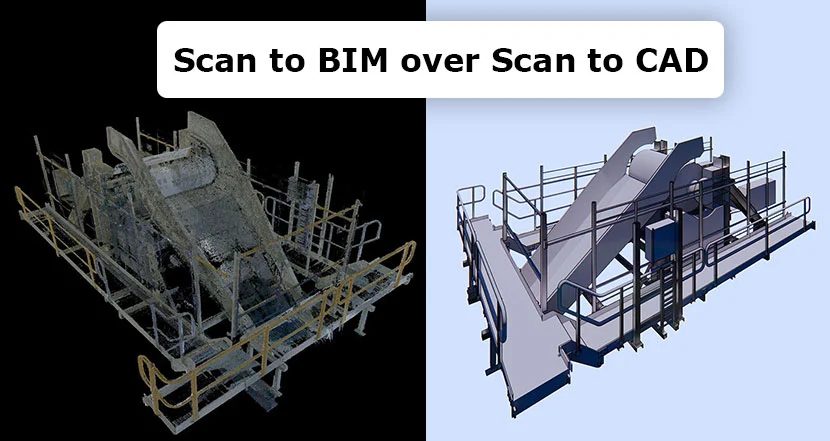
September 23, 2020
Point Clouds are datasets that represent any given space or object. They are a collection of dots that are projected…
Read More
August 25, 2020
For a long period of time not much changed in the construction Industry in terms of materials and methods that…
Read More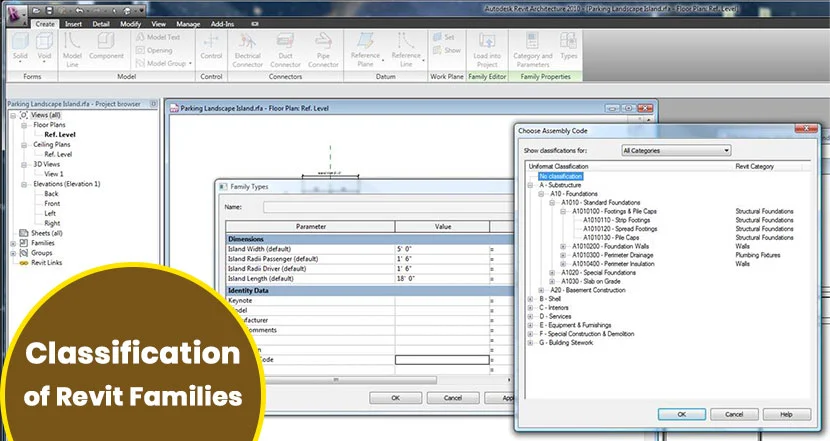
August 1, 2020
Revit Families are an important and powerful tool which is a crucial part of any 3D model. They are hence…
Read More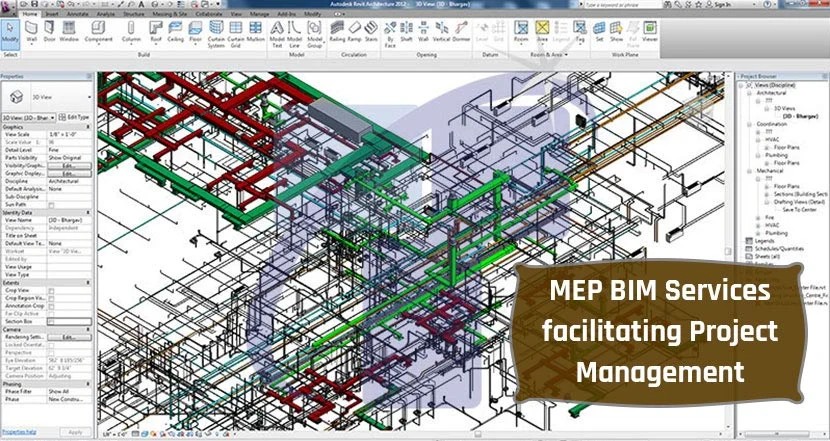
July 28, 2020
Incorporating MEP BIM Modeling Services for a construction project allows a visual capacity to view the structures through 3D models at the…
Read More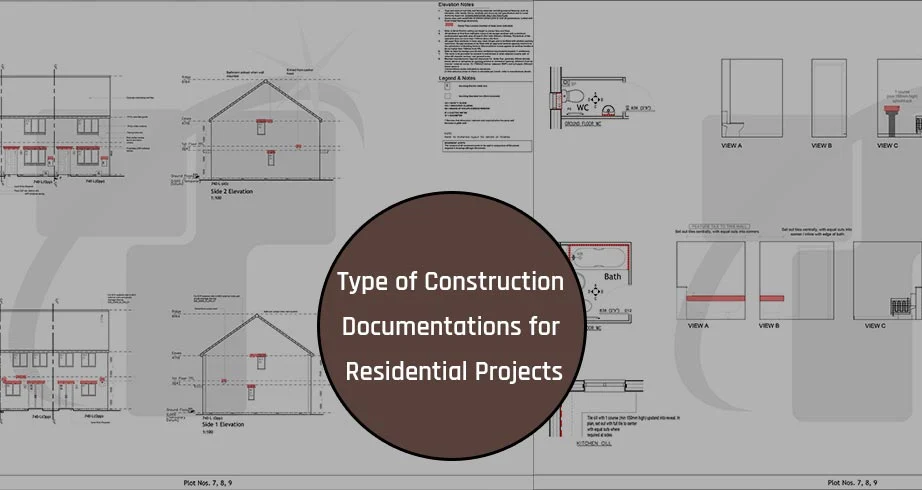
July 8, 2020
Construction documentation is an aggregate term for drawings that comprise production data. These Residential Construction drawings are additionally consolidated into…
Read More
May 12, 2020
The final touches on a Revit Project is done the best when we get the lighting right. It is something…
Read More
April 24, 2020
The social distancing necessities for construction companies differs depending on the regions, yet in many countries only fundamental and essential…
Read More