
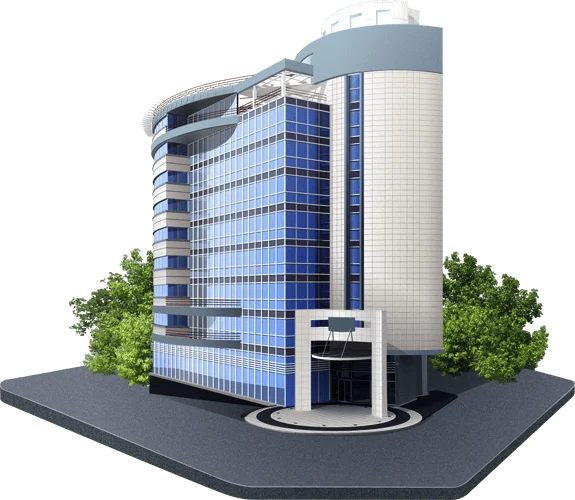
BIM Solutions offers comprehensive set of services, tools, and processes that utilise BIM technology to plan, design, construct, and manage buildings and infrastructure. Tesla CAD Solutions offers the top-notch BIM Solutions filled with efficiency.
Get a Quote TodayIncreasing Project Flow Efficiency with BIM Solutions
BIM Solutions enhance workflow efficiency for construction companies by integrating detailed 3D models and data into the planning and design phases, reducing errors and rework. Through clash detection, potential conflicts are identified and resolved early, preventing costly delays. 4D scheduling aligns construction timelines, optimising project management and resource allocation. Additionally, 5D cost estimation ensures accurate budgeting and financial control. By fostering better collaboration among stakeholders and providing real-time updates, BIM streamlines communication and decision-making. Overall, BIM Solutions improve project coordination, reduce waste, and ensure timely project completion, significantly boosting workflow efficiency and productivity in the construction industry.
Why Choose Tesla CAD Solutions?
Cost Reduction
Satisfied Customers
Quicker Turnaround
Data Security
Our Services
Architectural BIM Solutions
Experience precision and clash-free Architectural BIM Services with our specialised offerings. Our Meticulously Crafted BIM Models, with exact tolerances, serve architectural firms, construction companies, realtors, and general contractors. These 3D models are crucial for BIM coordination, enabling effective design, planning, 3D rendering, and on-site construction.
Structural BIM Modelling
Achieve excellence with our premier Structural BIM Modelling Services. Our comprehensive suite includes structural 3D BIM modelling, structural shop drawing creation, and rebar detailing, meeting the construction needs of residential, industrial, and commercial structures.
MEP BIM Modelling
Simplify the complexities of construction with our MEP 3D modelling, BIM coordination, and MEP shop drawings. Our MEP BIM Modelling Services are applied in diverse projects, such as apartments, hospitality, healthcare buildings, offices, community centres, and commercial buildings.
Clash Detection
Ensure precision with our detailed and accurate clash detection services, a vital part of virtual construction. Identifying interferences during the BIM modelling stage significantly reduces on-site issues, improving the overall construction process.
Scan to BIM
Elevate your projects with our high-end Scan to BIM Services, seamlessly converting laser scans into BIM Models. Our portfolio includes successful renovation projects for historical monuments, train stations, old schools, and colleges, demonstrating our proficiency in preserving and transforming heritage structures.
4D BIM Scheduling
Beyond 3D BIM modelling, we specialise in 4D BIM services, integrating the fourth dimension into the virtual construction phase. This allows all stakeholders—designers, architects, builders, contractors, and owners—to visualise the entire project cycle temporally. Our models also incorporate construction activity parameters, documenting sequencing, phasing, project progression, and site management.
BIM Cost Estimation
Combine the digital realm with cost estimation through our innovative 5D BIM services. Predict realistic cost figures by integrating material quantities extracted from the 3D model, enabling the identification and resolution of potential inconsistencies during the planning stage.
Revit Family Creation Services
Enhance your BIM modelling process with our custom, ready-to-use, and parametric BIM content. Our Revit Family Creation Services cater to product designers, manufacturing units, and architectural firms, providing a versatile toolkit to depict construction components accurately and efficiently.
Hear from Our Valued Clients
Testimonial

"I can easily recommend Tesla CAD Solutions for their efficiency. The project panned out according as planned coz the team was constantly in touch with me to overcome any setbacks and yeah, it helped in eliminating revisions and brought precision in the models."
- SheldonGet expert BIM and CAD support for your next AEC project
NDA Protected
Strict adherence to NDA protocols.
100% Confidential
We guarantee confidentiality of your data.
24-Hour Response
You'll hear back from our team within one business day.