
We create engaging 3D renderings and Visualisations in collaboration with our clients to deliver realistic and accurate representation of building design.
Call Now3D Rendering Services
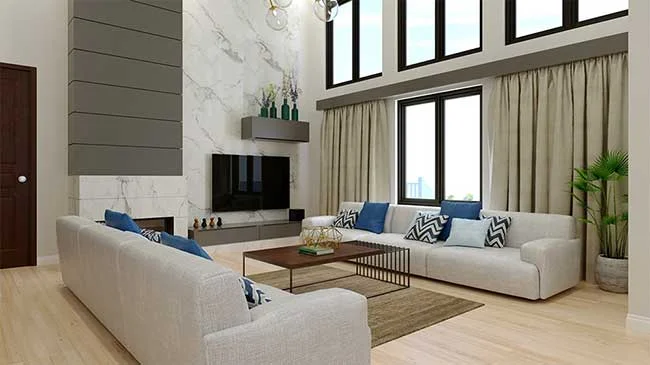

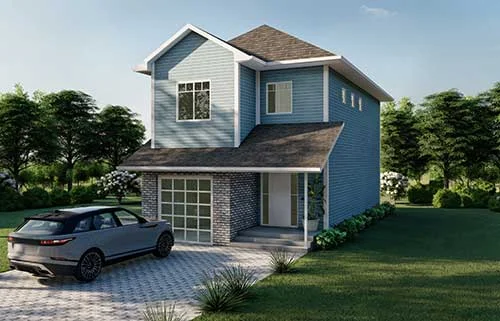

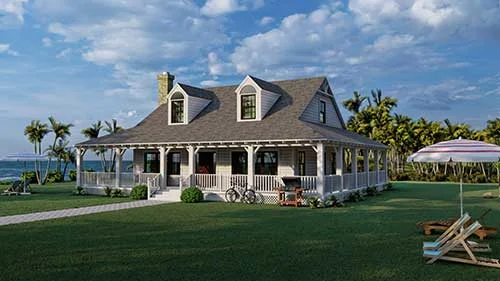

Tesla CAD Solutions provides technically accurate and realistic 3D Rendering Services to architectural firms, real estate companies and builders in Australia. We have a strong track record of delivering exceptionally high-quality Architectural Renderings at competitive pricing. We transform 2D Plan Drawings into high quality, Photorealistic 3D Rendered images that help the clients in presentation, design reviews, and other construction processes.
Our 3D Architectural Rendering Services are best suited for all kinds of residential, commercial, industrial, retail, hospital and government buildings and public spaces. Our team consists of experienced and skilled architects, renderers and interior designers with a penchant for creativity. Our technical team has deep rooted industry experience, knowledge of the latest tools and techniques pertaining to 3D rendering.
While developing photorealistic views, we ensure that the details included in the building structure or view is absolutely perfect with proper material and texture application. We pick the right angles, views and lighting system that gives a perfect photorealistic feeling to the image. Our eye for detailing and consistent results have made us one of the most popular Architectural Visualising Companies in Melbourne, Victoria.
Why Choose Tesla CAD Solutions?
Cost Reduction
Satisfied Customers
Quicker Turnaround
Data Security
Our 3D Architectural Renderings include:
We have a rich experience of developing realistic renderings for interior and exterior of different types of buildings. We create natural-looking landscape designs with trees, grass, and plantations according to the demography and environment.
Photomontage Rendering is an eloquent technique of design validation. How a building structure looks at a particular site location can be determined with the help of photo montaging.
We excel in creating photorealistic 3D landscape rendering for stadiums, residential house renders, golf clubs, etc. Our Architectural Visualisation team has landscape architects who give an overall idea of landscaping keeping in mind general design criteria.
We are experts in developing specific 3D geometries of different furniture models and setting them in proper 3D layouts. We have created 3D models and renderings of commercial office space, residential furniture, wall furniture, flooring, roof mantels, etc. We also work on developing individual 3D furniture modelling of tables, chairs, work stations, wardrobes, beds, etc.
Animation and 3D Walkthrough Services are extremely beneficial for architectural design and real estate companies. You are virtually navigating through a building which is not yet constructed yet you get a feel of being within the building through this animation video as short as 30 seconds. 3D Walkthrough is meant to give a realistic feel to any individual willing to navigate within the building interior, around the exterior side etc. We have an experience of creating architectural walkthroughs, production animation, piping animations, and construction or installation process videos to market different services.
We at Tesla CAD Solutions
Create realistic rendered images that make a difference to property marketing right from pre-approval to purchase.
Assist in increasing the conversion of enquiries for our clients by creating striking images of intangible product (at the pre-construction stage).
Help our clients to effectively convey the design to the customer by creating rendered images and walkthroughs which are essentially a technically accurate representation of an architect’s or artist’s impression of the design.
Hear from Our Valued Clients
Testimonial

"We were sceptical about using 3D renderings at first, but Tesla CAD Solutions totally won us over. I've gotta say, their 3D renderings are seriously impressive. We were struggling to visualise our designs, but their team brought them to life in a way that litteraly made us made us say 'wow'! The level of detail, the realism, the whole package - it's been a total worth for our business. "
- Julia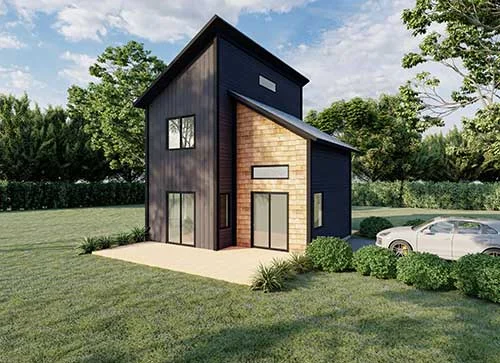
Get expert BIM and CAD support for your next AEC project
NDA Protected
Strict adherence to NDA protocols.
100% Confidential
We guarantee confidentiality of your data.
24-Hour Response
You'll hear back from our team within one business day.